7700 Merissa Lane NE
SEE ALL PHOTOS
7700 Merissa Lane NE
Courtesy of Realty One of New Mexico
For Sale

7700 Merissa Lane NE

7700 Merissa Lane NE, Albuquerque, NM 87122

$1,065,000
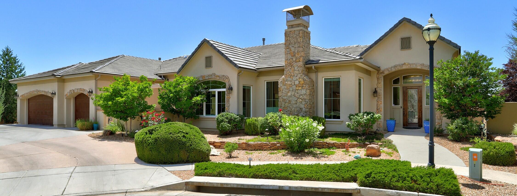
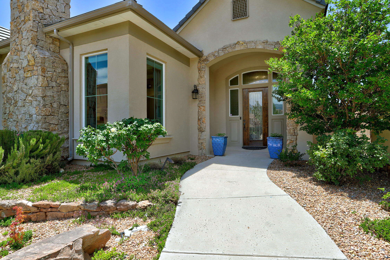
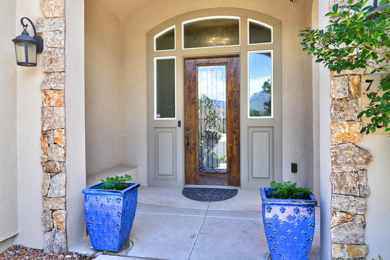
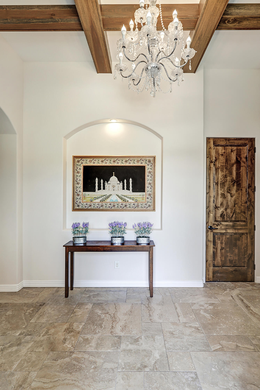
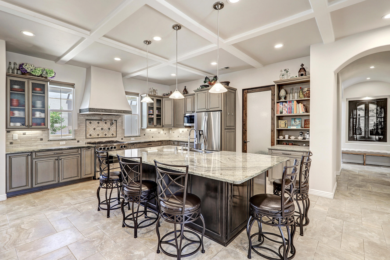
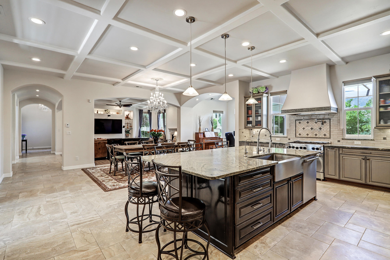
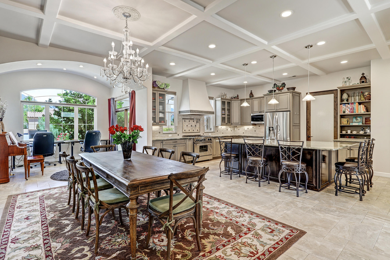
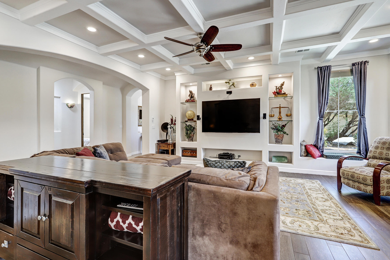
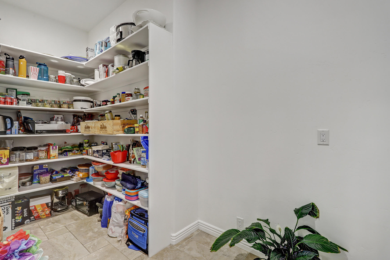
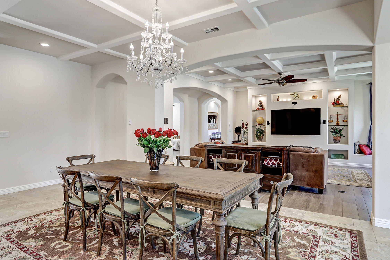
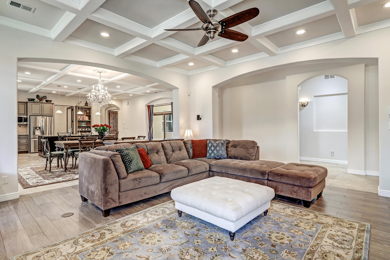
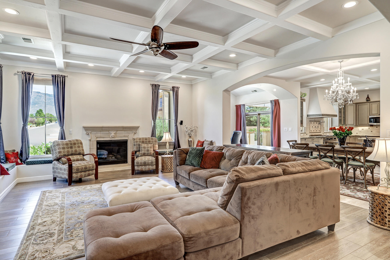
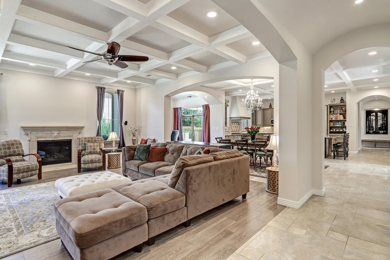
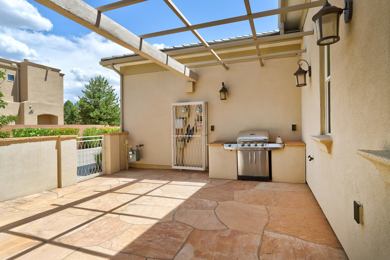
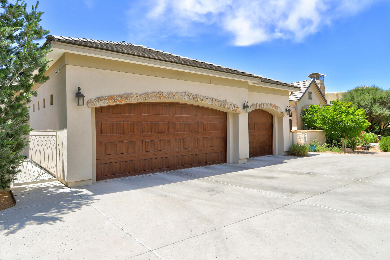
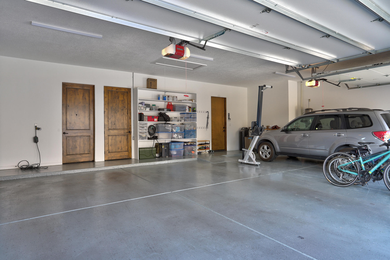
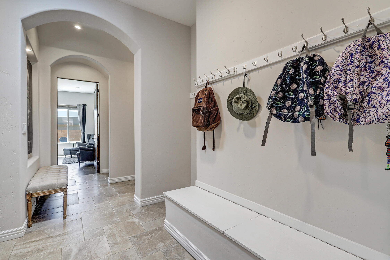
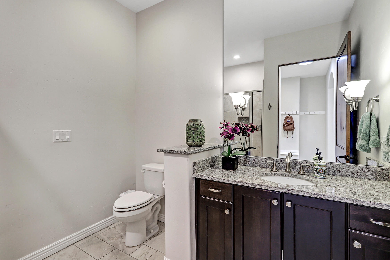
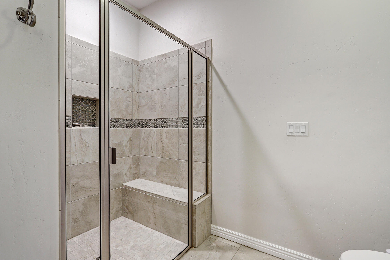
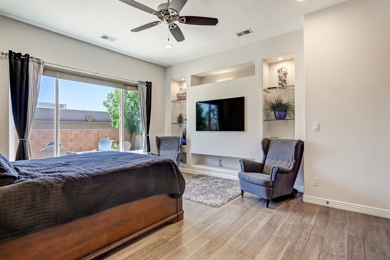
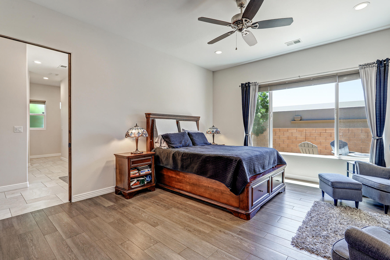
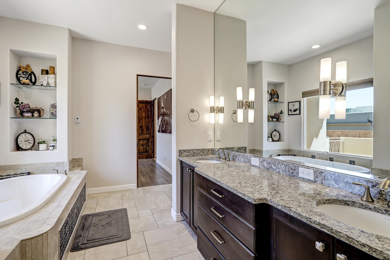
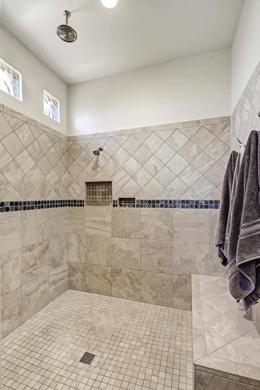
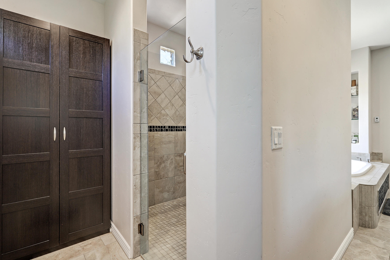
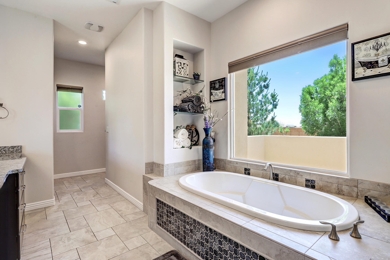
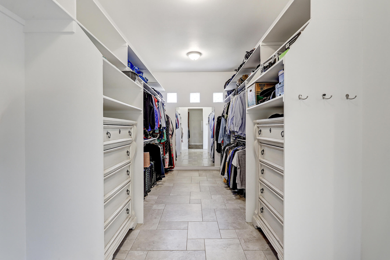
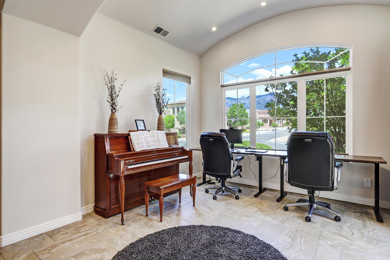
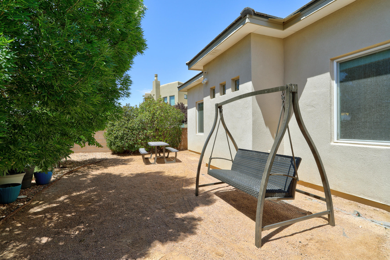
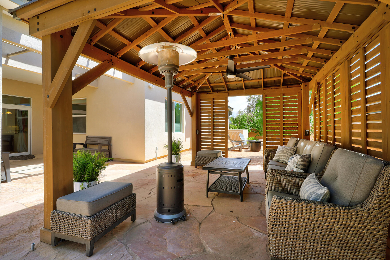
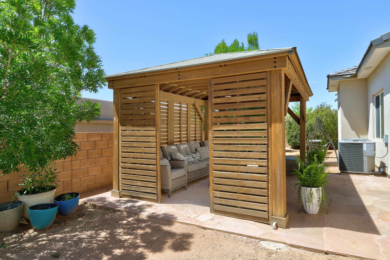
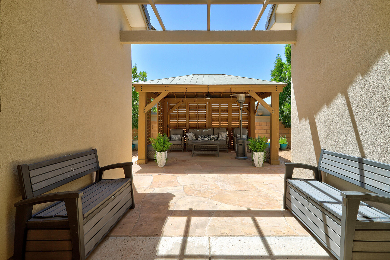
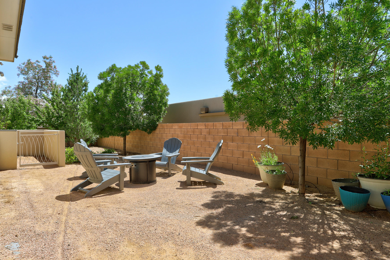
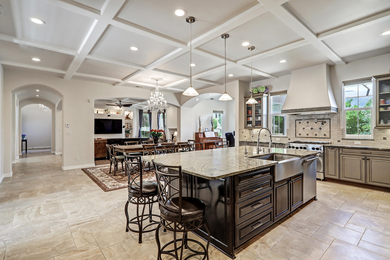
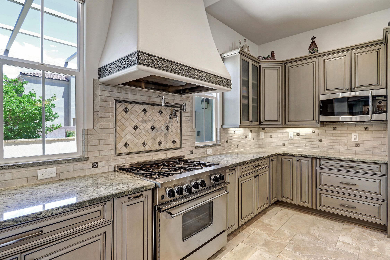
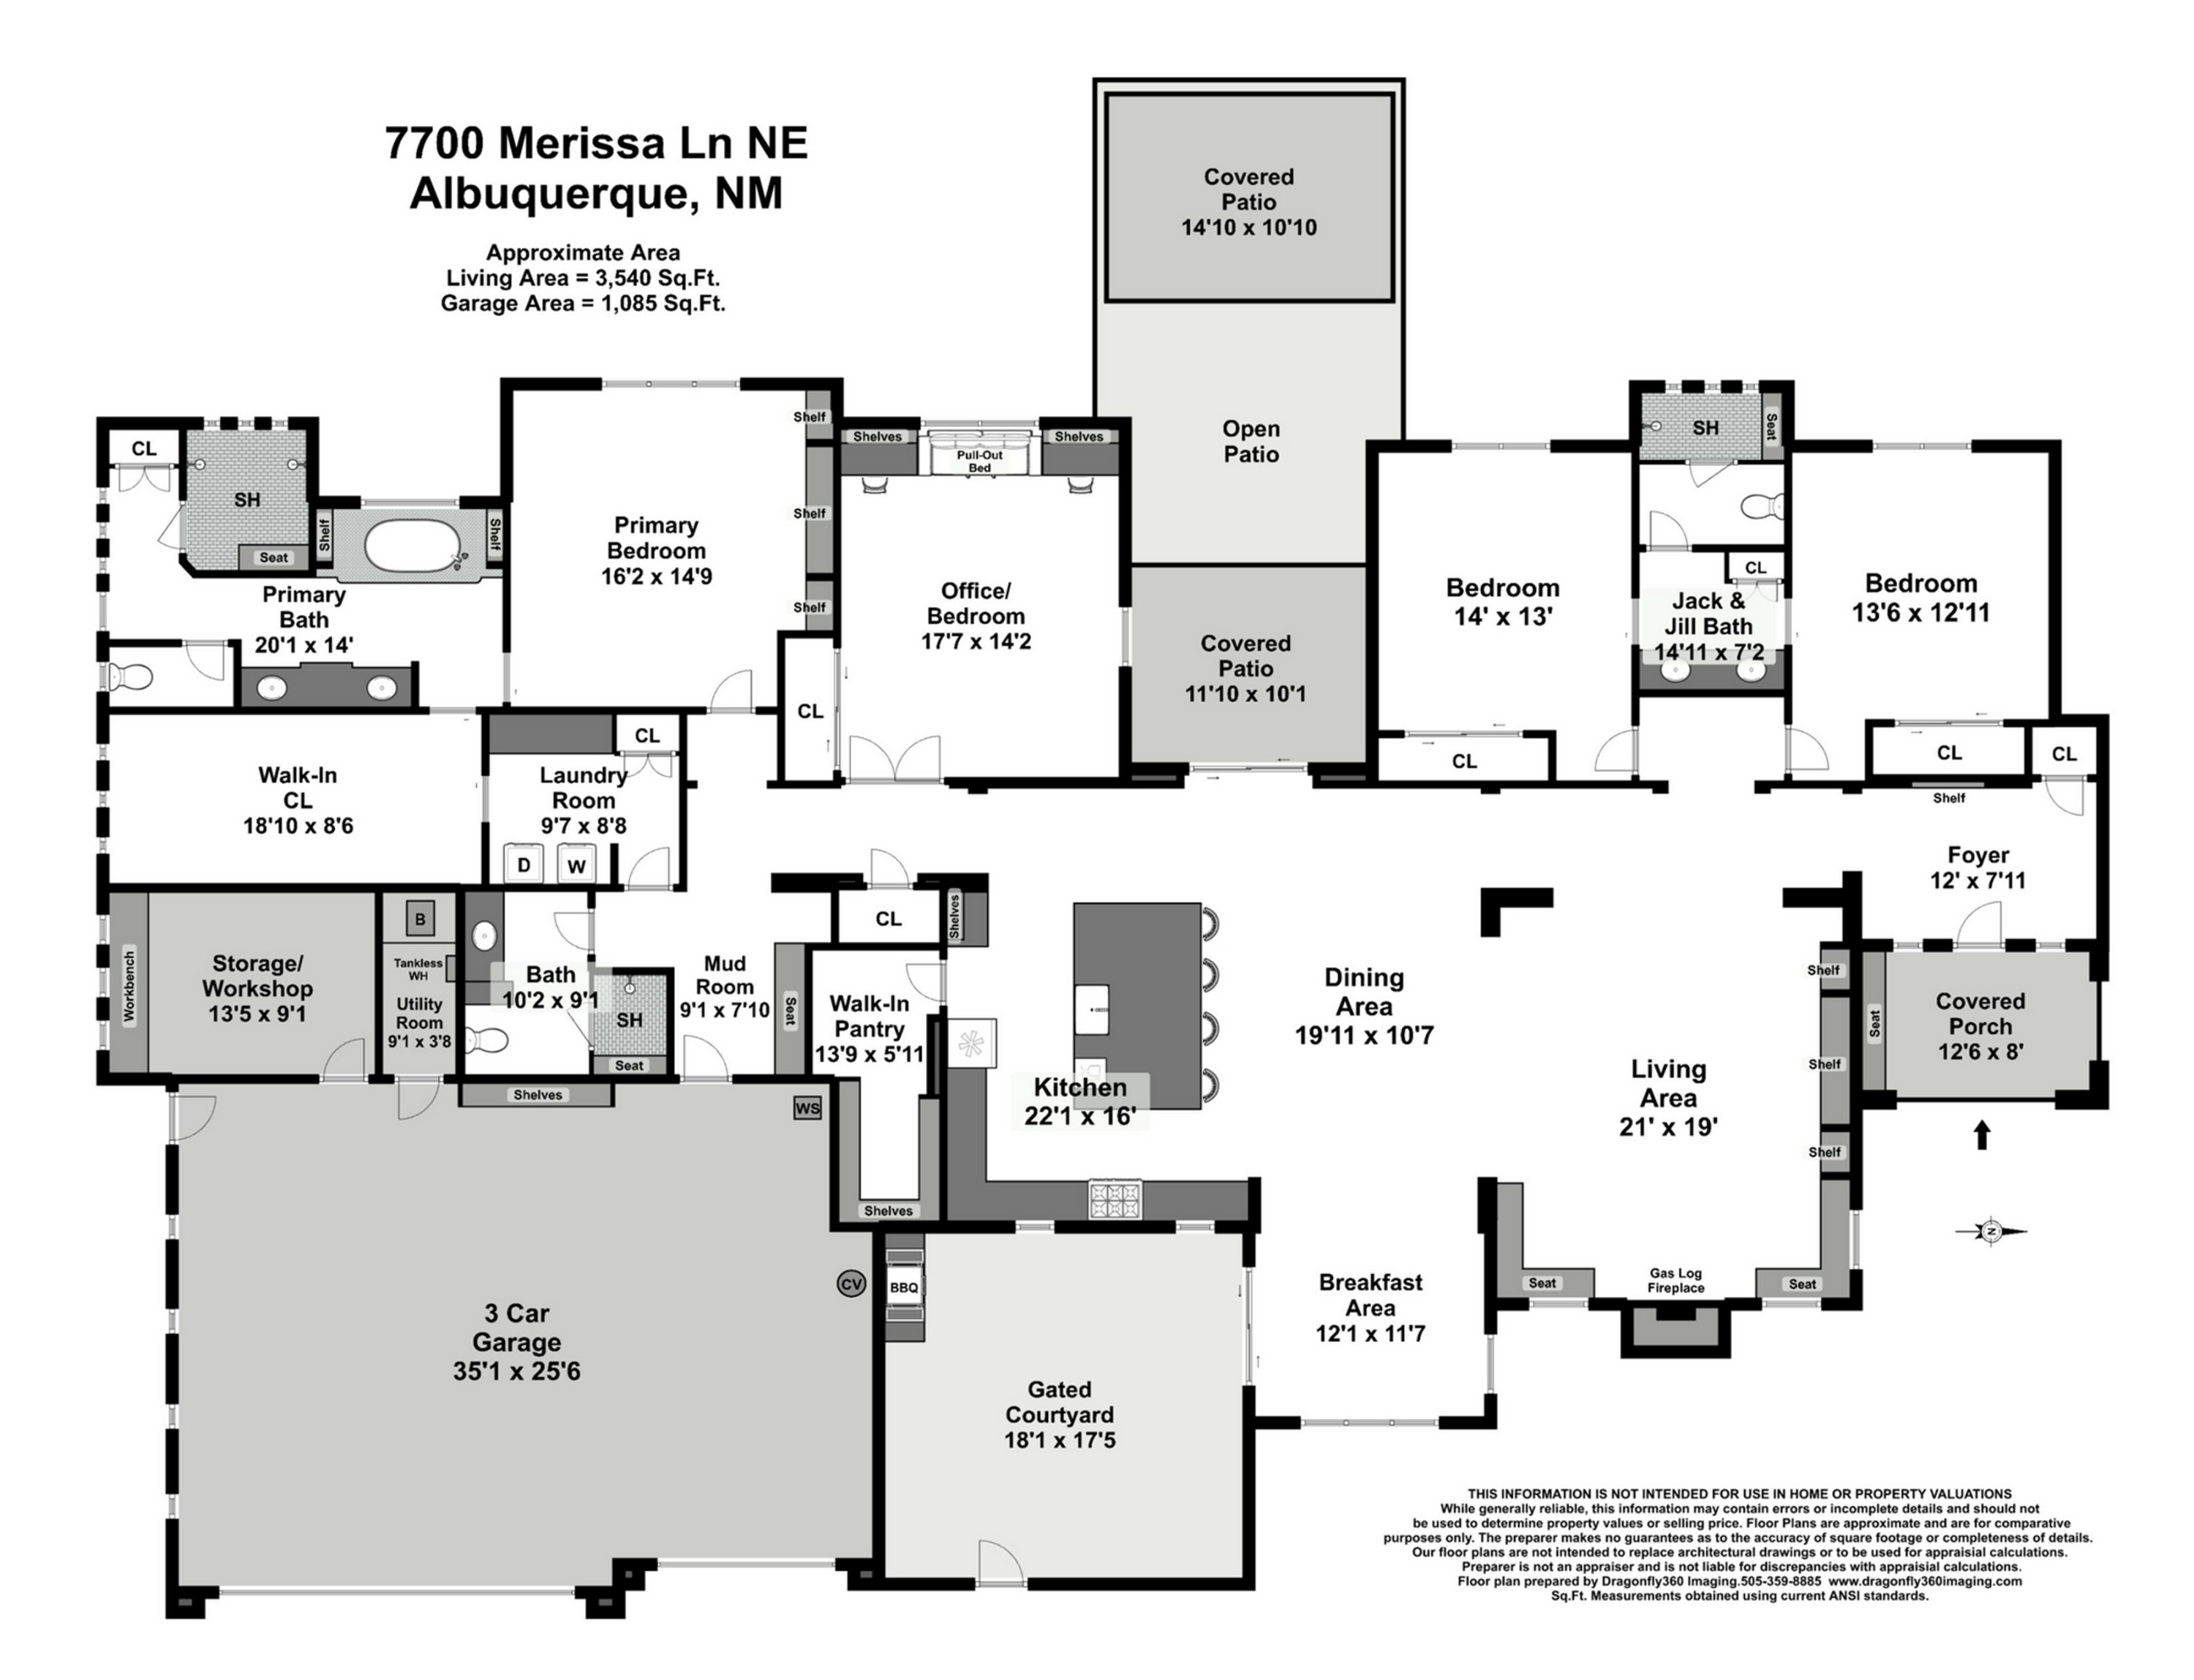
A custom-built home by Ashton Homes. Single story, Build Green NM Silver, home offering 4 large bedrooms,3 bathrooms, pitched roof, located in highly sought after area in a gated community with top rated public schools! Large 3 car garage w/large storage room and EV Charging. Owned Solar Panels. Extended flat driveway. Spacious Great Room features Mountain Views,10-foot coffered ceilingsBuilt in shelving, window seats, tasteful flooring, Bali cellular shades and custom drapery. Custom finishes throughout.Primary bath offers a very large walk-in-closet, walk-in shower, soaking tub. Additional cabinet space! This home has no interior or exterior steps an extra-wide doorway (universal design). Spacious kitchen with large island, Blue Star gas range with oven, convention microwave, custom tiled backsplash, custom plaster range hood., Ample cabinetry, Large walk-in pantry with extra space. Formal dining area provides an elegant space for entertaining! Off kitchen is a Flex area with Mountain Views. Front Flagstone Courtyard w/views & built-in natural gas grill. This home has great Curb appeal with professional landscaping, flowering bushes, fruit trees and gardening area. Backyard features a custom Pavilion designed for outdoor dining, entertaining and year-round enjoyment! Come see this home to appreciate the multiple thoughtful features that have gone into the design!

4
beds

3
baths

3,549 Sq.Ft. LIVING AREA

0.3 Acres lot

Betty  Schmille

Betty Schmille

Helen DeMott

Helen DeMott

Features & Amenities

Interior

  • total bedrooms4
  • Total bathrooms3
  • full bathroom1
  • three quarter bathrooms2
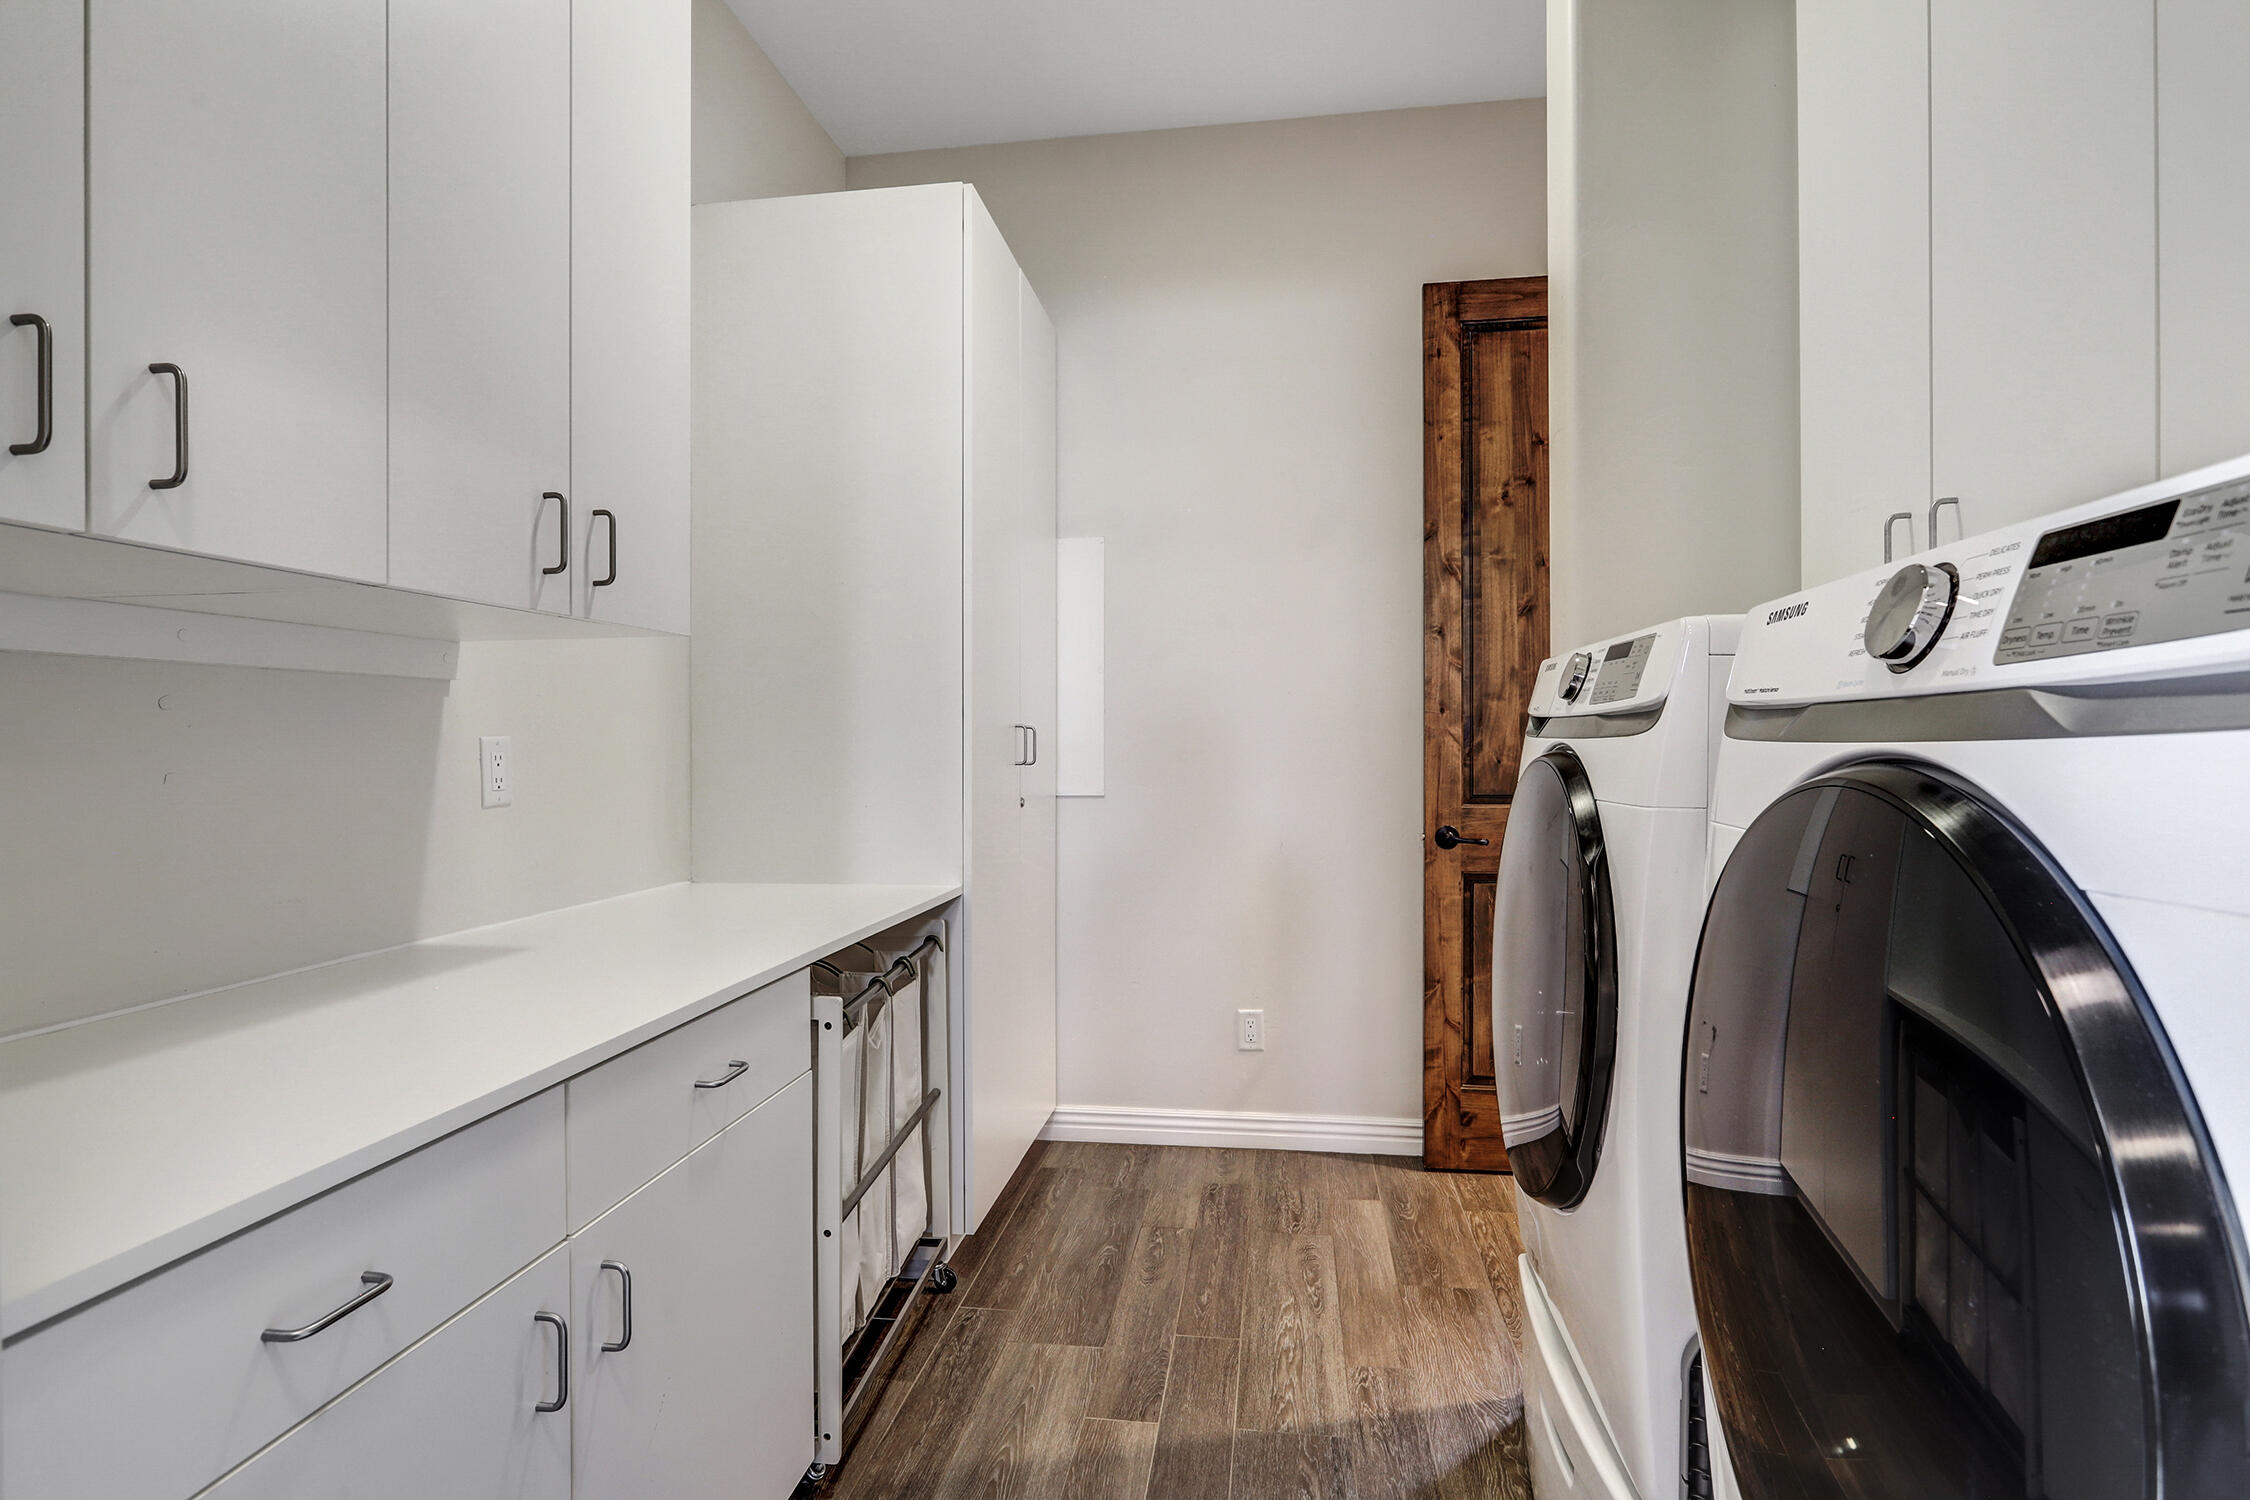
  • Laundry room Washer Hookup, Electric Dryer Hookup, Gas Dryer Hookup
  • Flooring Carpet Free, Tile
  • Fireplace Custom, Gas Log, Zero Clearance
  • APPLIANCES Dryer, Dishwasher, Free-Standing Gas Range, Disposal, Microwave, Refrigerator, Range Hood, Water Softener Owned, Washer
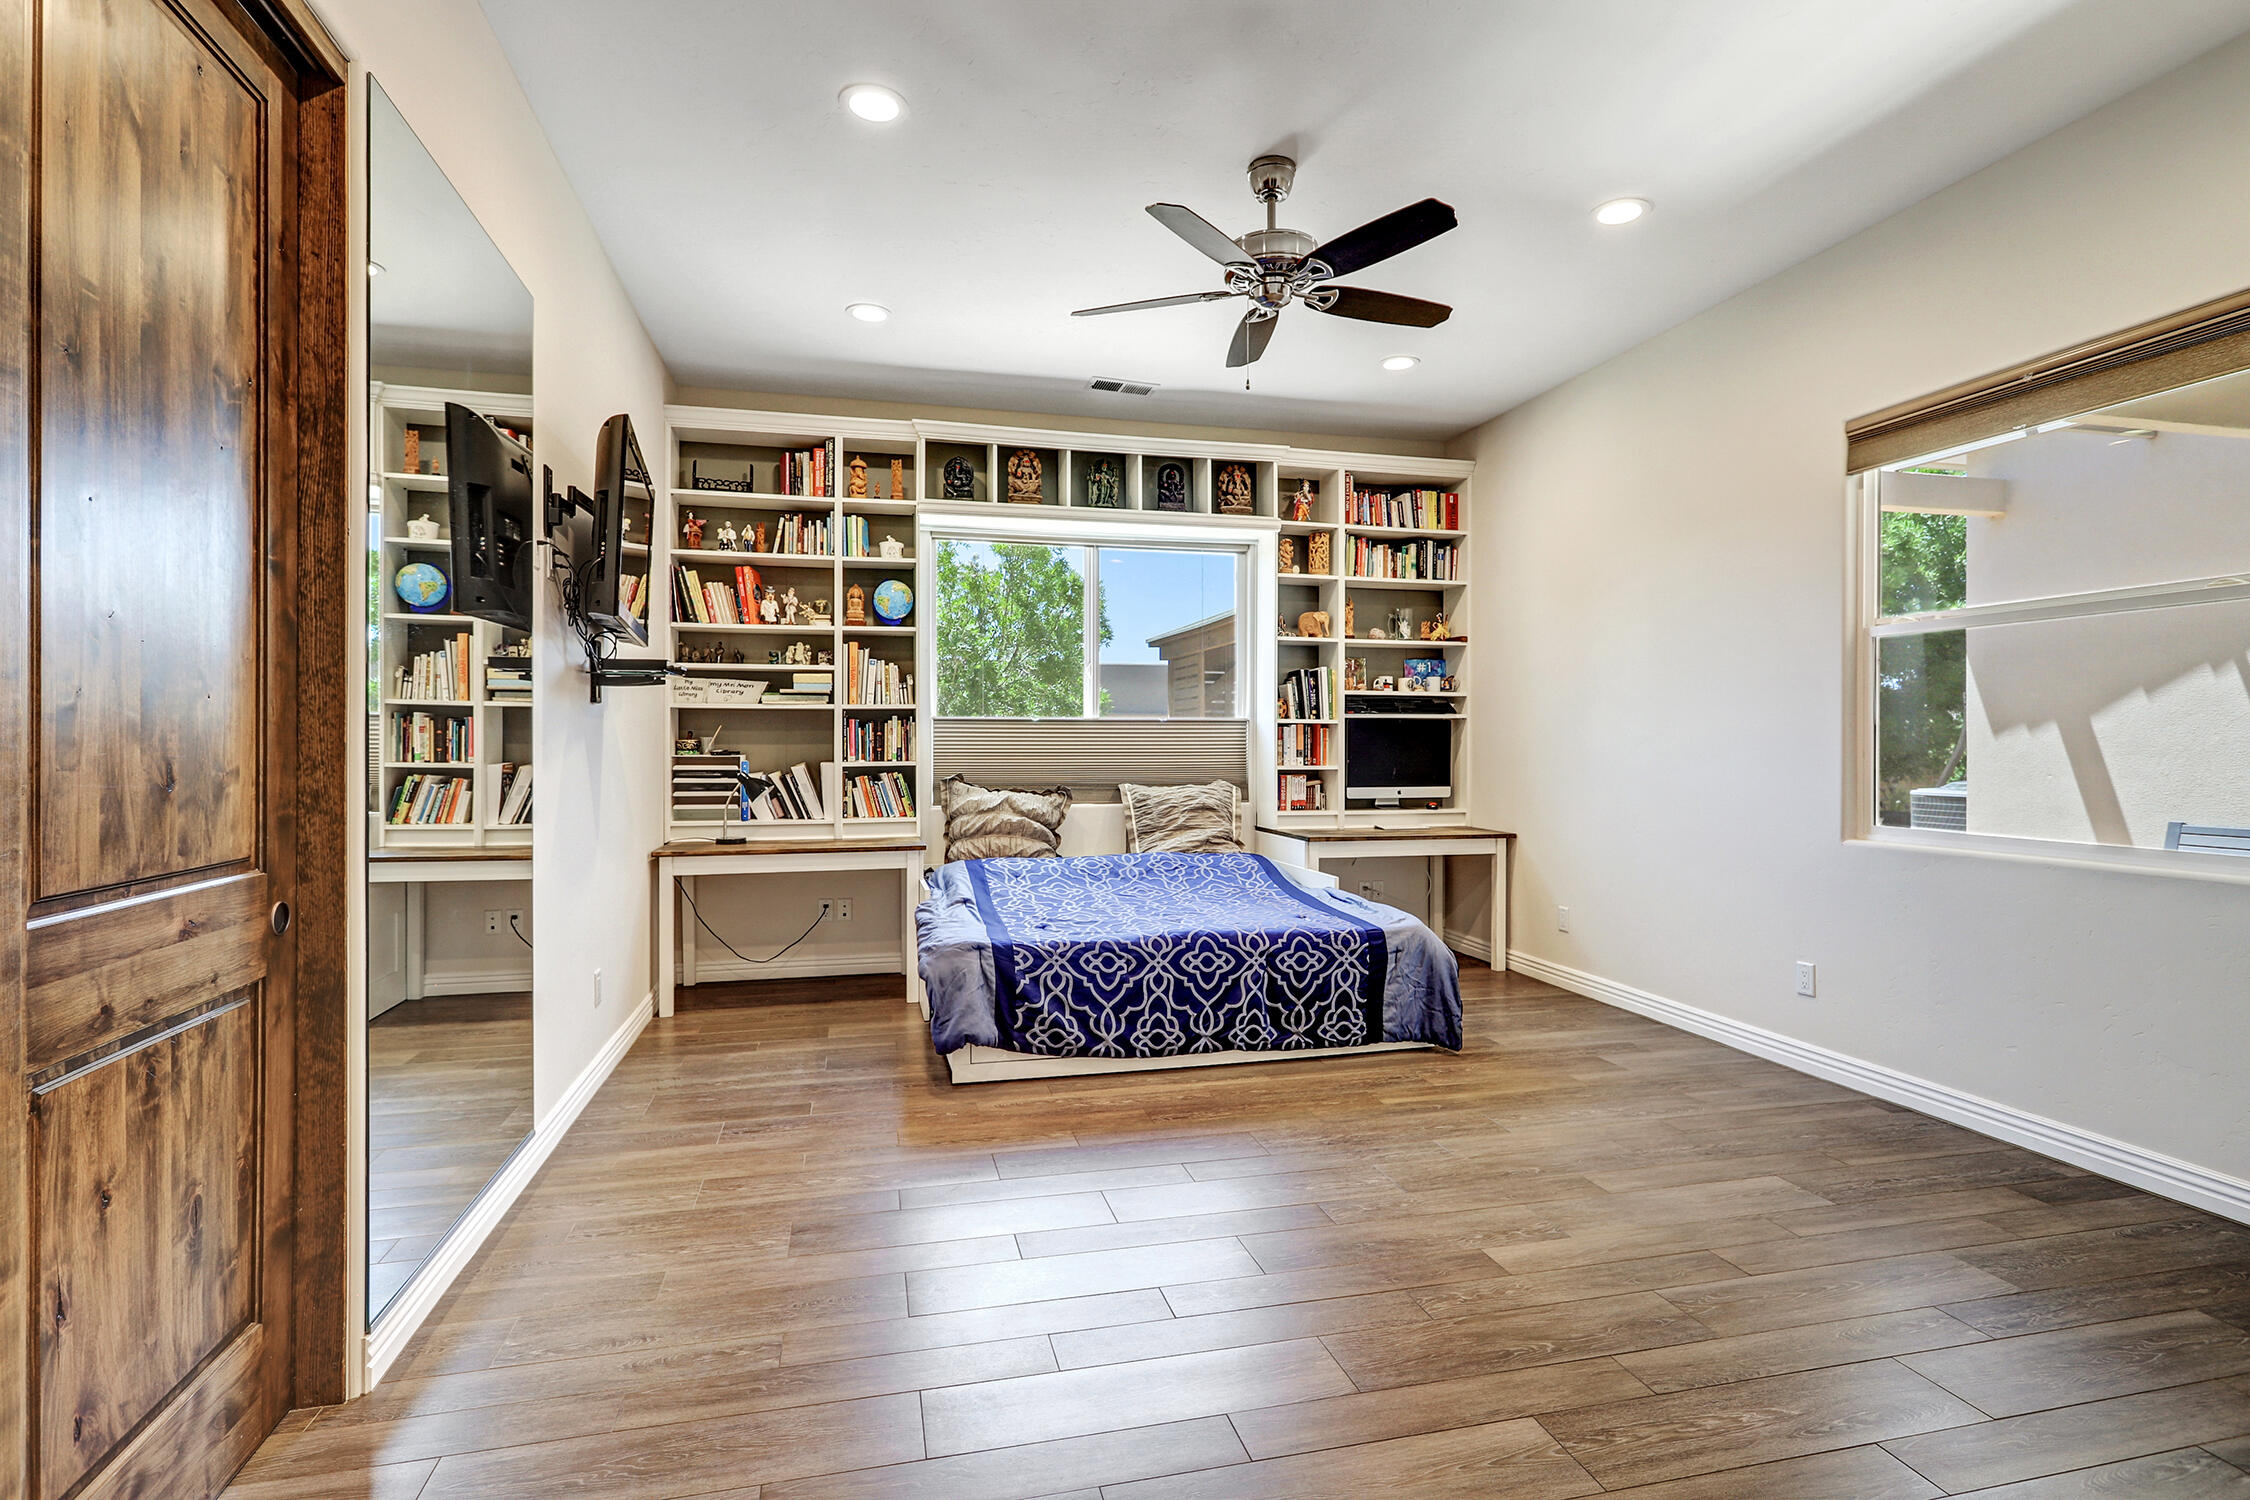
  • other interior Features Attic, Bookcases, Bathtub, Ceiling Fan(s), Central Vacuum, Dressing Area, Separate/Formal Dining Room, Dual Sinks, Entrance Foyer, Family/Dining Room, Great Room, High Ceilings, High Speed Internet, Jack and Jill Bath, Kitchen Island, Living/Dining Room, Main Level Primary, Pantry, Roll In Shower, Soaking Tub, Separate Shower

Area & Lot

  • Status For Sale
  • Living Area3,549 Sq.Ft.
  • Total Area3,549 Sq.Ft.
  • Lot Area0.3 Acres
  • MLS® ID1107686
  • TypeResidential
  • YEAR BUILT2013
  • NeighborhoodNew Mexico
  • Architecture StylesCustom
  • Elementary SchoolNorth Star
  • Middle SchoolDesert Ridge
  • High SchoolLa Cueva

Exterior

  • STORIES1
  • Garage Space3.0
  • water SourcePublic
  • utilitiesElectricity Connected, Natural Gas Connected, Sewer Connected, Water Connected
  • roofPitched, Tile
  • lot featuresCul-De-Sac, Garden, Landscaped, Few Trees
  • parkingAttached, Electricity, Finished Garage, Garage, Garage Door Opener, Storage, Workshop in Garage
  • HEAT TYPEActive Solar, Forced Air, Radiant
  • AIR CONDITIONINGRefrigerated
  • sewerPublic Sewer
  • Disability FeaturesWheelchair Access, Low Threshold Shower
  • security FeaturesSecurity System, Security Gate, Smoke Detector(s)
  • Green featuresSolar
  • other exterior FeaturesCourtyard, Outdoor Grill, Private Yard, Smart Camera(s)/Recording, Sprinkler/Irrigation

Financial

  • Sales Price$1,065,000
  • Real Estate Tax $10,573/yr
  • HOA $750/yr
View Virtual Tour
image

Schedule a Showing

I would love to show you this beautiful property. Please select your preferred date and time below. I will be in touch shortly to confirm your appointment.

Schedule a Showing

I would love to show you this beautiful property. Please select your preferred date and time below. I will be in touch shortly to confirm your appointment.

Thank you for your interest in 7700 Merissa Lane NE, Albuquerque, NM 87122. We are reviewing your request and will be in touch shortly!

Mortgage Calculator

Estimate your monthly mortgage payment, including the principal and interest, property taxes, and HOA. Adjust the values to generate a more accurate rate.

All estimates are provided for informational purposes only. Actual amounts may vary.
$0,000 Your Payment 20 15 65
$0,000 Your Payment

New Mexico

Explore

QUESTIONS?

SUBMIT A MESSAGE

Enter your name and email address to join our mailing list.

Follow Me on Instagram